The Ryno Way: Premium Pole Building Construction Built to Last

When you invest in a new structure, you aren’t just buying metal and wood—you are investing in structural longevity, asset protection, and engineering integrity. At Ryno Buildings, we don’t cut corners, skip steps, or use sub-standard materials.
We do pole building construction “The Ryno Way.”

“The Ryno Way” of Pole Building Construction

Our approach to pole building construction balances field-tested craftsmanship with rigorous engineering standards. From the depth of our footings to the gauge of our steel panels, every single component of a Ryno building is selected for maximum durability, structural performance, and wind-load resistance.

Here is a technical breakdown of how we engineer excellence into every square foot.
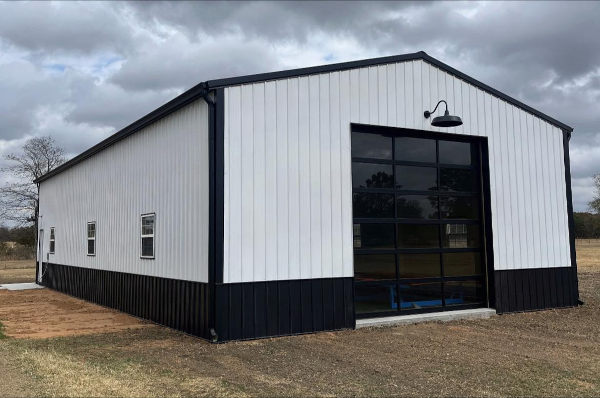
Engineered Foundation & Structural Columns

The integrity of any pole building construction project relies entirely on its foundation and primary vertical supports.

Southern Yellow Pine Posts: We exclusively use 6×6 CCA-treated or laminated treated Southern Yellow Pine posts for maximum structural integrity and resistance to ground contact decay.

Secure Anchoring: Every post is anchored using uplift brackets and encased in properly mixed concrete to prevent movement under extreme conditions.

Slab-Mounted Precision: For slab-mounted builds, we utilize Sturdi-Wall post brackets to create a secure, code-compliant connection.

Advanced Truss Design & Roof Engineering

The roof system bears the brunt of environmental stress, from heavy snow loads to tearing wind shear.

Factory-Engineered Trusses: We start with factory-engineered roof trusses rated for 115 mph wind loads and a 20 lb/sq ft snow load (with higher ratings available to meet local code), ensuring the primary load path is calculated—not guessed.

Hurricane Clips: Each truss and rafter is mechanically secured with H10A hurricane clips to resist uplift forces.

Truss Bracing: Every building is reinforced with dedicated truss bracing to eliminate racking and increase rigidity.

High-Performance Framing: Purlins & Girts

A building’s skeleton is only as strong as its secondary framing. We space and orient our roof purlins and wall girts to provide maximum shear strength and a dead-flat fastening surface for the exterior skin.

Roof Purlins: Our 2×4 purlins are laid flat (utilizing the full 1.5-inch face against the trusses) at 24 inches on center to maximize fastening surface and load distribution rather than cutting corners with edge placement.

Wall Girts: 2×6 wall girts are spaced 24 inches on center to provide superior lateral strength.

Rigid Bracing: Every building is reinforced with corner bracing and diagonal bracing to further eliminate racking and increase structural rigidity.

Premium Commercial-Grade Steel Skin

The exterior shell of your pole building is your first line of defense against the elements.
Heavy-Gauge Steel Panels: We finish our structures with 26 or 29 gauge metal panels.

Industry-Leading Warranties: Our metal panels are backed by a 40-year to lifetime paint warranty and a 50-year rust warranty.

Envelope Protection: We include treated 2×6 base boards, full fascia, and rat guard systems to completely protect the building envelope. Even small details, like our triple-trim window system, are designed to ensure a watertight seal.

Why “The Ryno Way” Matters

Generic marketing copy can make any building look good on paper, but actual technical performance is proven in the field during a storm. Choosing Ryno Buildings for your pole building construction project means choosing a structure designed by professionals who understand load paths, material tolerances, and structural physics.

We don’t build to the lowest common denominator; we build to a standard that protects your livelihood, your property, and your peace of mind for generations.
Ready to build a structure that stands the test of time? Contact Ryno Buildings today to discuss your project specifications.